
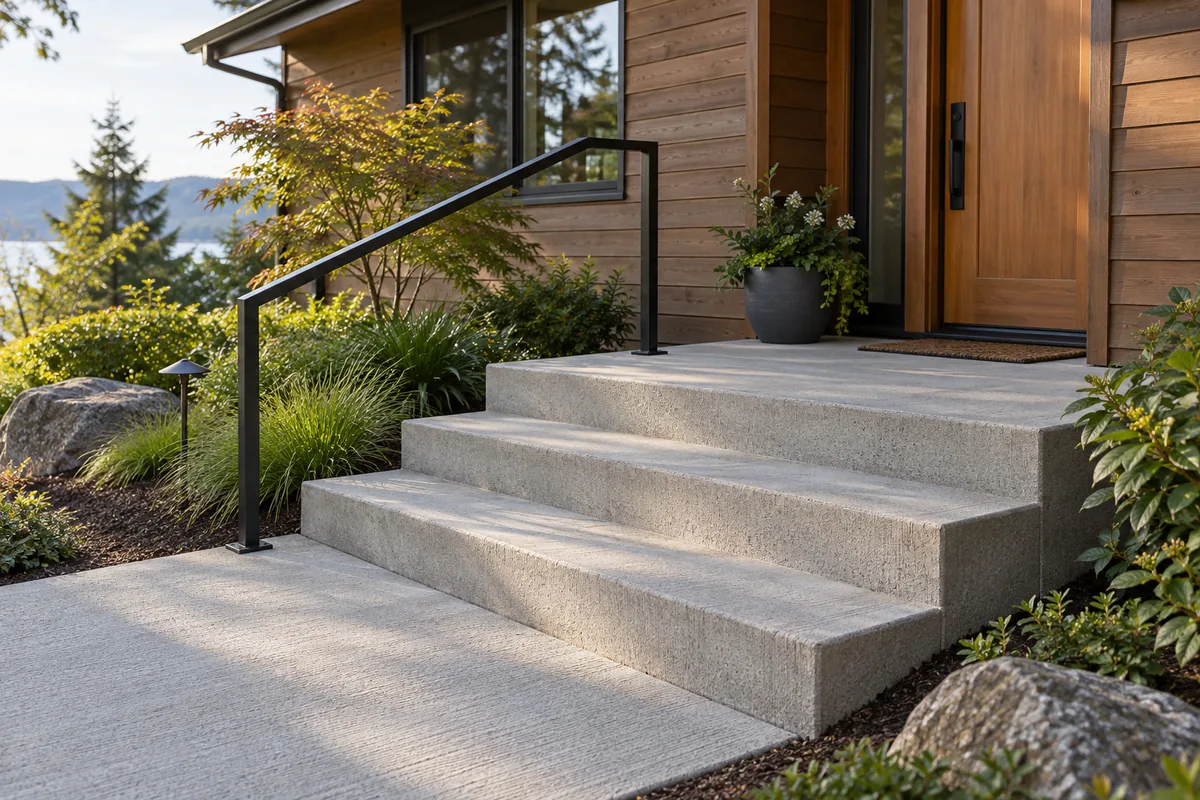
A considered entrance starts at ground level.
Assess the whole entrance
Steps connect fixed elevations, so the existing door, landing and approach all matter. Describe loose or deteriorated areas and changes you have noticed. Avoid using a visibly unstable step while the condition is being evaluated.
Plan dimensions and supporting work
The number of steps, consistent rise, landing size and connection to nearby surfaces require a coordinated layout. Handrails, guards and any structural support can create additional scope. Applicable requirements depend on the property and project; they should be checked before work begins.
Decide repair or replacement
A small surface defect is different from a moving or extensively broken step assembly. Patching may improve a limited defect without correcting an unsuitable layout or support problem. Ask why the proposed treatment fits the observed condition.
Keep access workable
An entrance project can interrupt the usual route into the home. Identify a safe alternative route and any household access needs before demolition. Confirm how rail work, curing and final access will be coordinated.
Questions about concrete step & landing replacement
Can new steps match an existing walkway?
Exact matching is uncertain because age, materials and finishing affect appearance. A deliberate transition can look more coherent than trying to disguise a new section.
Are railings included?
Only if the proposal says so. Ask who supplies and installs required rails and how that work connects with the concrete schedule.