
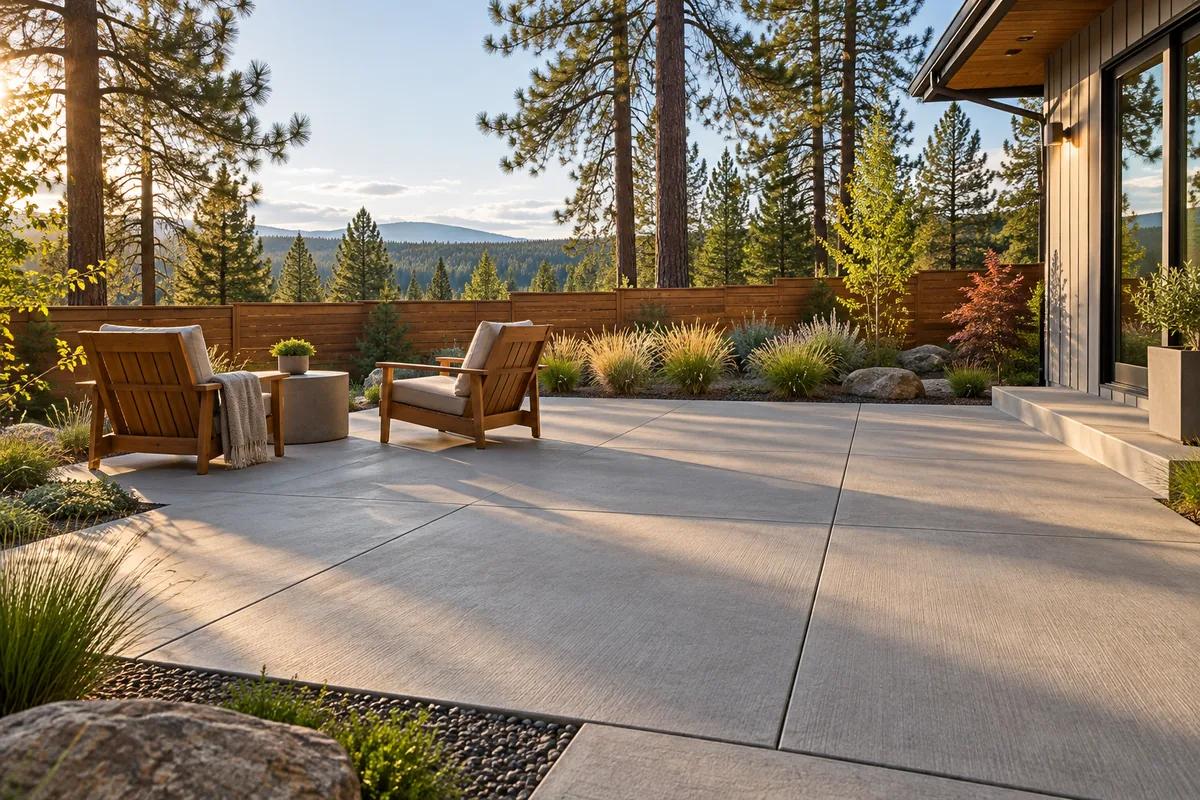
Give outdoor living a solid foundation.
Lay out the way you want to live
A dining table, chairs pulled back from it and a route to the yard need more room than the furniture footprint alone. Think through cooking, seating and movement before choosing dimensions. Marking the proposed edges on the ground can make a layout easier to judge.
Resolve doors, grade and water
Patio elevations must work with thresholds, siding clearances and the surrounding yard. Discuss where runoff should go and whether existing low spots or downspouts need attention. A larger slab is not a substitute for a drainage plan.
Select a finish you can maintain
Broom-finished concrete offers a restrained appearance. Stamped textures and colors create a different look and may need a different care routine. Ask to compare actual finish references and sealer choices, including how a wet surface may feel underfoot.
Plan for future features now
A future cover, hot tub, outdoor kitchen or masonry feature may introduce loads and separate structural or permit requirements. Mention those plans before a slab is designed. Electrical, gas and drainage work should be coordinated by the appropriate trades rather than improvised after placement.
Questions about concrete patio installation
Can a patio cover be added later?
Possibly, but a patio slab is not automatically a suitable footing for a roof or posts. Share the cover plan early so required supports can be evaluated separately.
What affects patio pricing?
Area, excavation, access, grade changes, finish, removal of existing material and drainage work all influence the scope. A site review is needed for a useful project quote.