
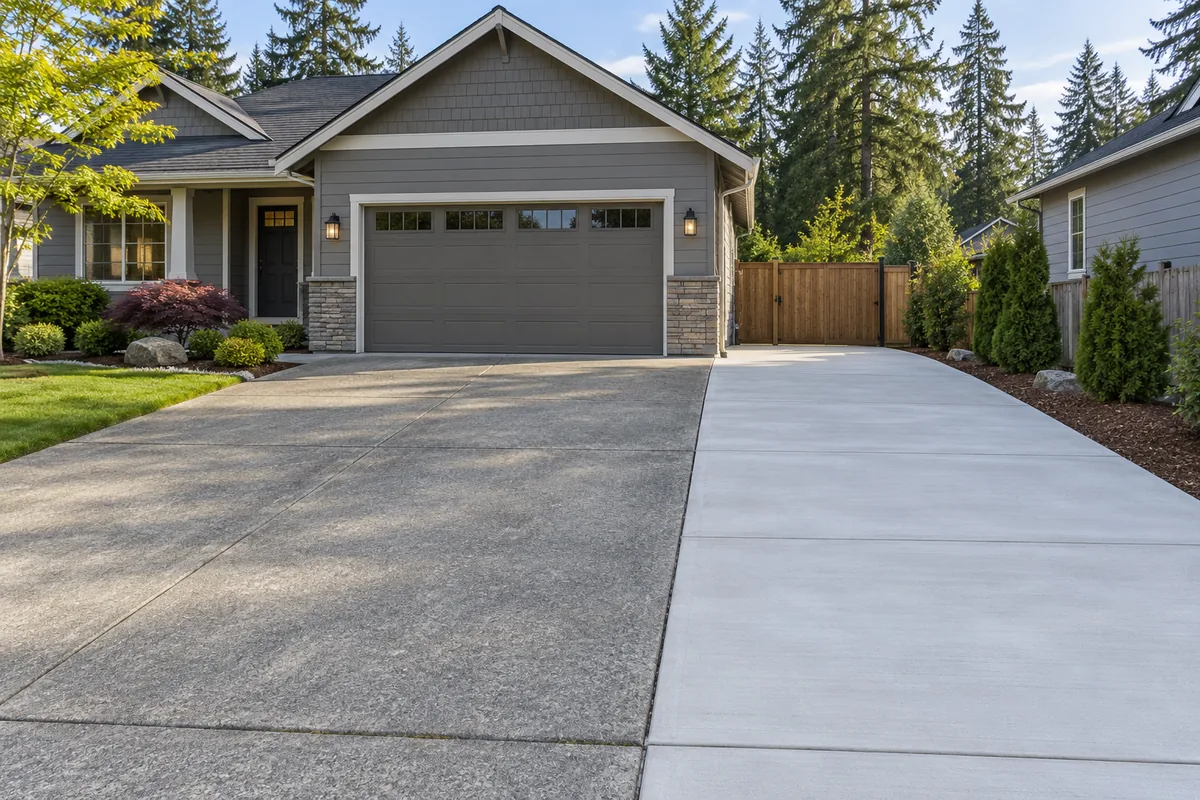
More usable parking. A considered connection.
Define the parking need
An extra car, a wider passenger-side exit and an occasional trailer create different layouts. Describe the vehicle and how you enter and leave the space. A narrow strip may add square footage without providing the turning room or clearance you need.
Review the site boundaries
An extension can affect landscaping, utilities and the path water takes through the property. Confirm property lines rather than relying on a fence. Work at the street connection requires a separate review of the applicable approach rules; extra private parking does not automatically authorize a wider curb opening.
Detail the connection to older concrete
Existing and new slabs can differ in color, texture and movement. The proposal should describe the joint between them and the intended finished elevations. Ask whether a distinct border or full-panel replacement would give a more intentional appearance.
Include the surrounding work
Excavation, root or sod removal, base preparation and edge restoration can be significant parts of the project. Discuss sprinkler adjustments and access for equipment before agreeing to the layout. Heavy or long-term vehicle storage should be identified at design time.
Questions about concrete driveway extensions & widening
Will an extension match my driveway?
An exact match cannot be assumed. Existing weathering and different materials or placement conditions can make the new concrete visibly different.
Can the extension be used for an RV?
Tell us the vehicle type, expected weight and where its tires or supports will sit. An ordinary passenger-car design should not be assumed suitable for every RV.